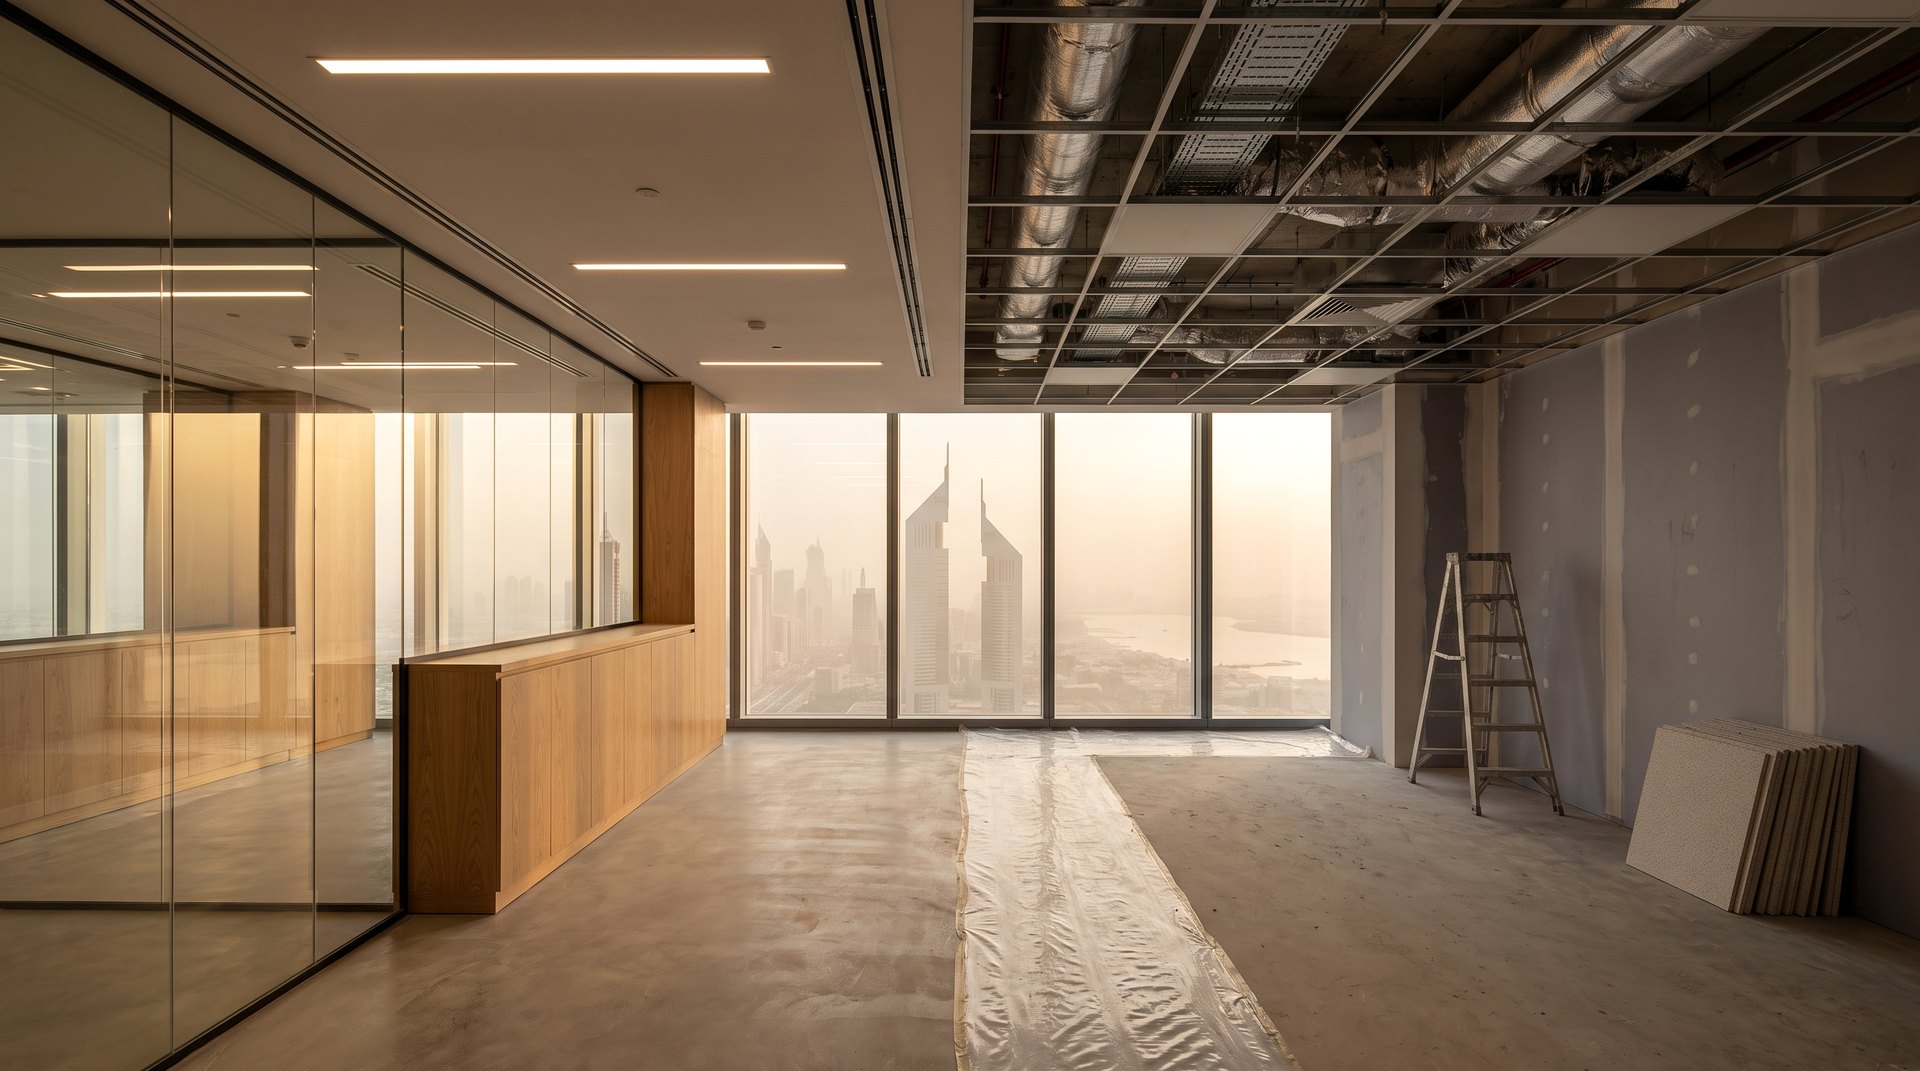
Office fit-out · Dubai
Office fit-out
on the date your lease needs.
Every week an office is not ready is rent paid on an empty floor. The handover date goes into the contract with a penalty attached, and the programme is built around your landlord’s approvals, not around ours.
What this covers
From shell and core to a working office.
Category A and Category B fit-out, refurbishment of occupied offices, and reconfiguration when a team grows or shrinks: partitions and glass, ceilings, raised floors, lighting, HVAC adjustments, fire-alarm and sprinkler modifications, data containment, joinery and finishes. In towers and business parks across Business Bay, DIFC, JLT, Downtown and the free zones.
01
Category A
Taking a shell-and-core floor to a lettable standard: ceilings, raised floor, base lighting, HVAC distribution and fire and life-safety systems extended to suit. Usually commissioned by landlords and developers.
02
Category B
Your layout and your brand: partitions and glass, meeting rooms, pantries, joinery, finishes, power and data to the desks, with HVAC and fire services rebalanced to the new layout. Typically AED 90–160 per sq ft (about AED 970–1,720 per m²) for a straightforward specification.
03
Refurbishment in use
Reconfiguring or refreshing an occupied office floor by floor or zone by zone, with noisy work moved to nights and weekends so that the business keeps working.
Included as standard
What is in the price.
Anything not on this list is either not needed on your project or is priced separately and shown to you before it is ordered.
-
Measured survey and a priced bill of quantities against your drawings, every line auditable
-
Landlord fit-out guide, building-management submissions and deposits handled
-
Authority approvals: Dubai Municipality, DDA (Tecom business parks) or the free-zone authority, and Dubai Civil Defence for fire and life safety
-
Phasing plan and working hours agreed in writing, with out-of-hours work priced up front
-
Our own crews for partitions, ceilings, joinery, finishes and MEP; no labour-supply subcontracting
-
Testing, commissioning, authority inspections and the handover documents your landlord asks for
How it works
Four steps. No surprises.
01
Brief and survey
Floor plan, headcount and move-in date. We survey the space and read the landlord’s fit-out guide.
02
Approvals
Landlord consent and building management first, then the authority and civil-defence approvals.
03
Fixed contract
Price, programme and delay penalty, with working hours and phases written in.
04
Handover
Inspections passed, snagging closed, and the documents your landlord needs to release the deposit.
Request a quote
Send us the floor plan and the move-in date.
We will come back with a range and a realistic programme built around your landlord’s rules.
Or message us directly — +971 56 511 0046
Questions we are asked.
A straightforward Category B fit-out typically runs AED 90–160 per sq ft (about AED 970–1,720 per m²). A high-specification office with bespoke joinery, full-height glass and upgraded MEP runs AED 200–350 per sq ft (about AED 2,150–3,770 per m²). Specification drives the figure, not area, so we price against your drawings rather than quote a rate blind.
Category A brings a shell-and-core floor up to a basic usable standard (ceilings, raised floors, lighting, HVAC and fire services) and is usually paid for by the landlord. Category B is the tenant’s own fit-out on top of it: partitions, meeting rooms, pantries, power and data to the desks, branding and finishes, with the building services adjusted to the new layout.
Almost always the landlord or building management first, under their fit-out guide. Then the authority for the location (Dubai Municipality, DDA for the Tecom business parks, or the relevant free-zone authority), plus Dubai Civil Defence wherever the fire alarm, sprinklers or exits change. We prepare and submit the package as part of the contract.
Yes. We phase the floor zone by zone, seal the active area and schedule demolition, drilling and other noisy work for nights and weekends. Out-of-hours working is priced into the contract from the start rather than added later.
For a typical floor of a few hundred square metres, approvals usually take two to six weeks and the works six to twelve weeks, depending on the specification and the building’s working-hour rules. Both periods go into the programme, and the handover date carries a delay penalty.
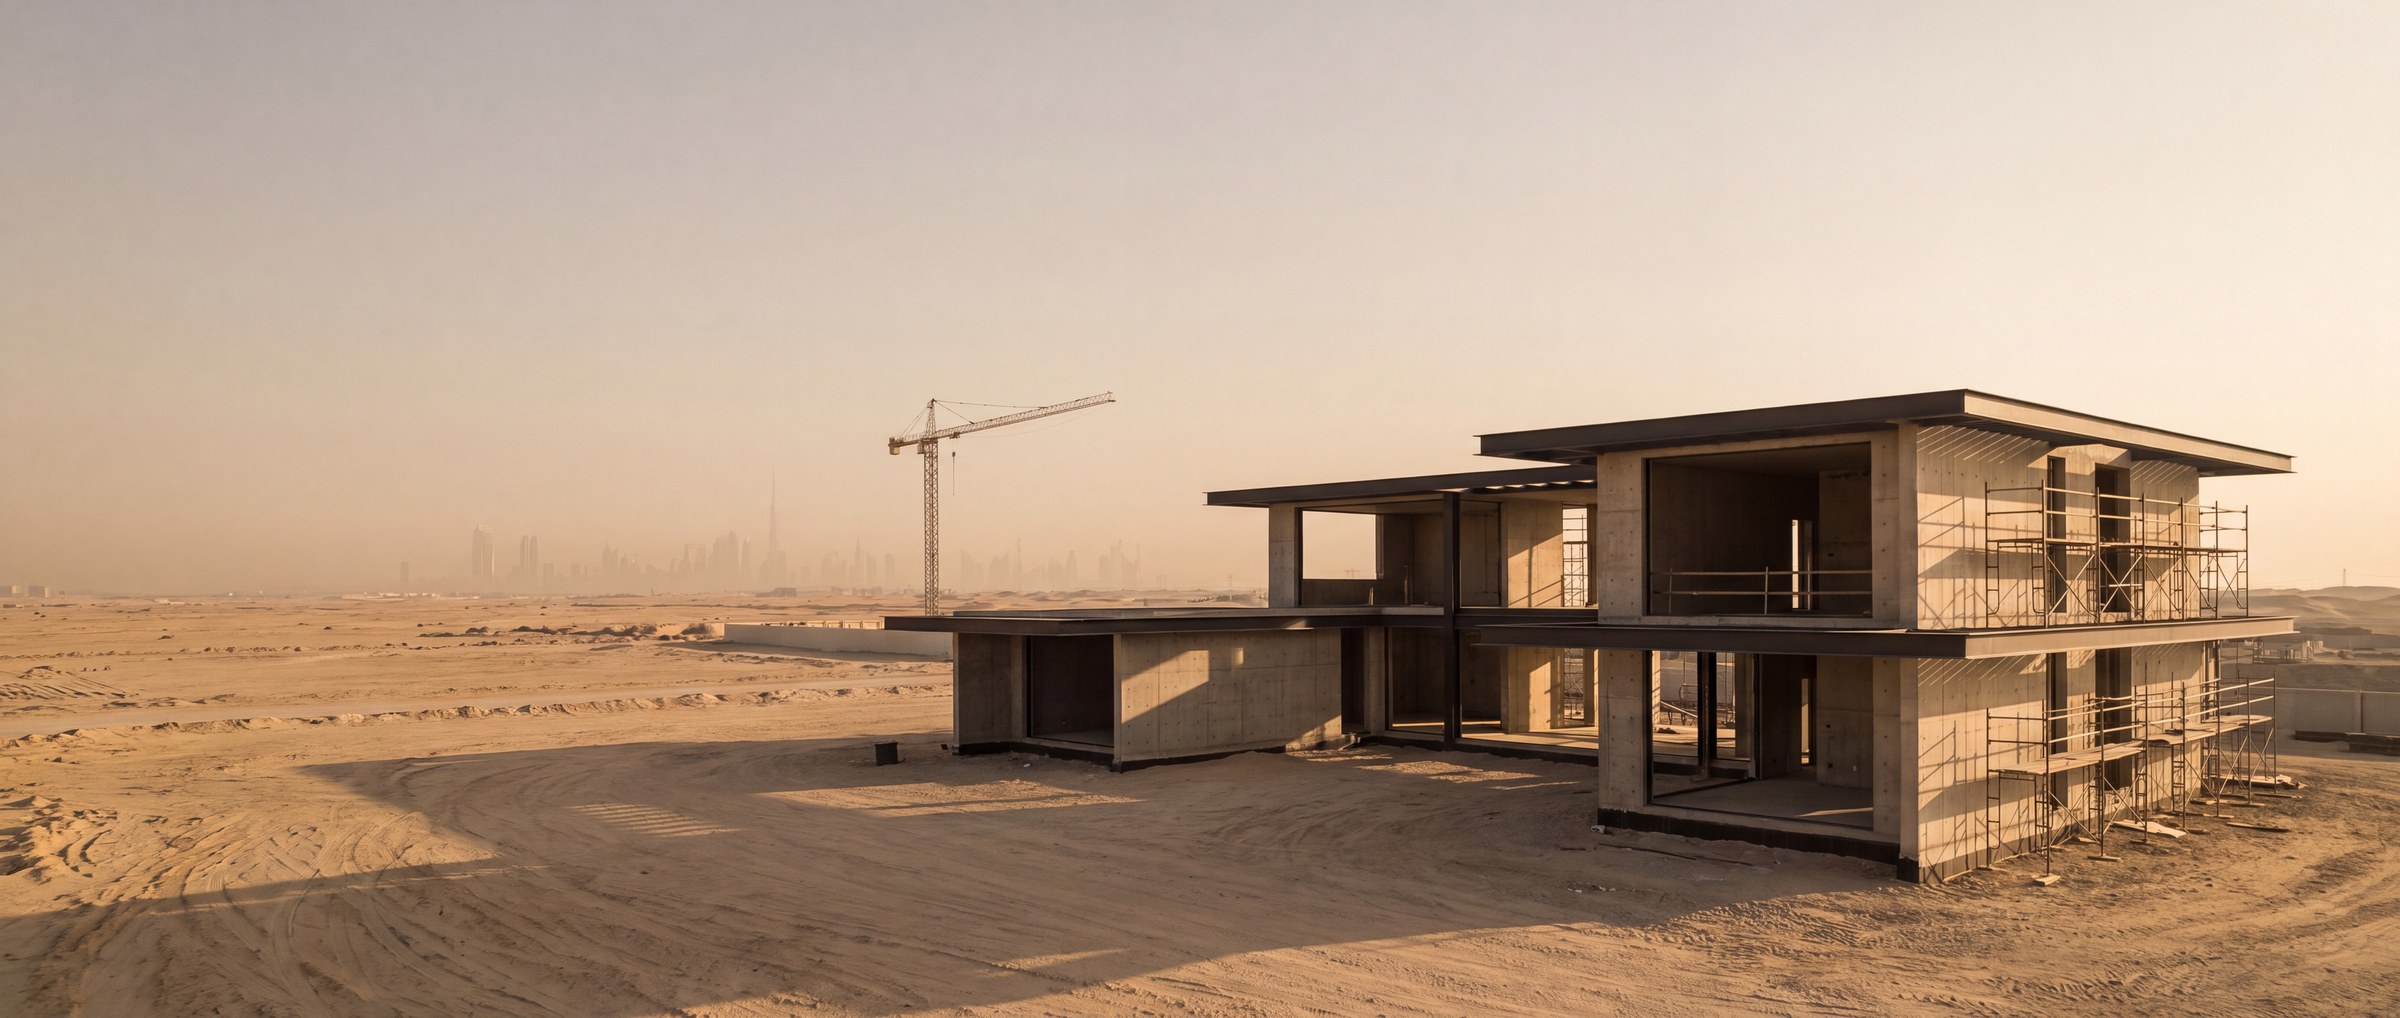
Send us the floor plan and the move-in date.
We will come back with a range and a realistic programme built around your landlord’s rules.