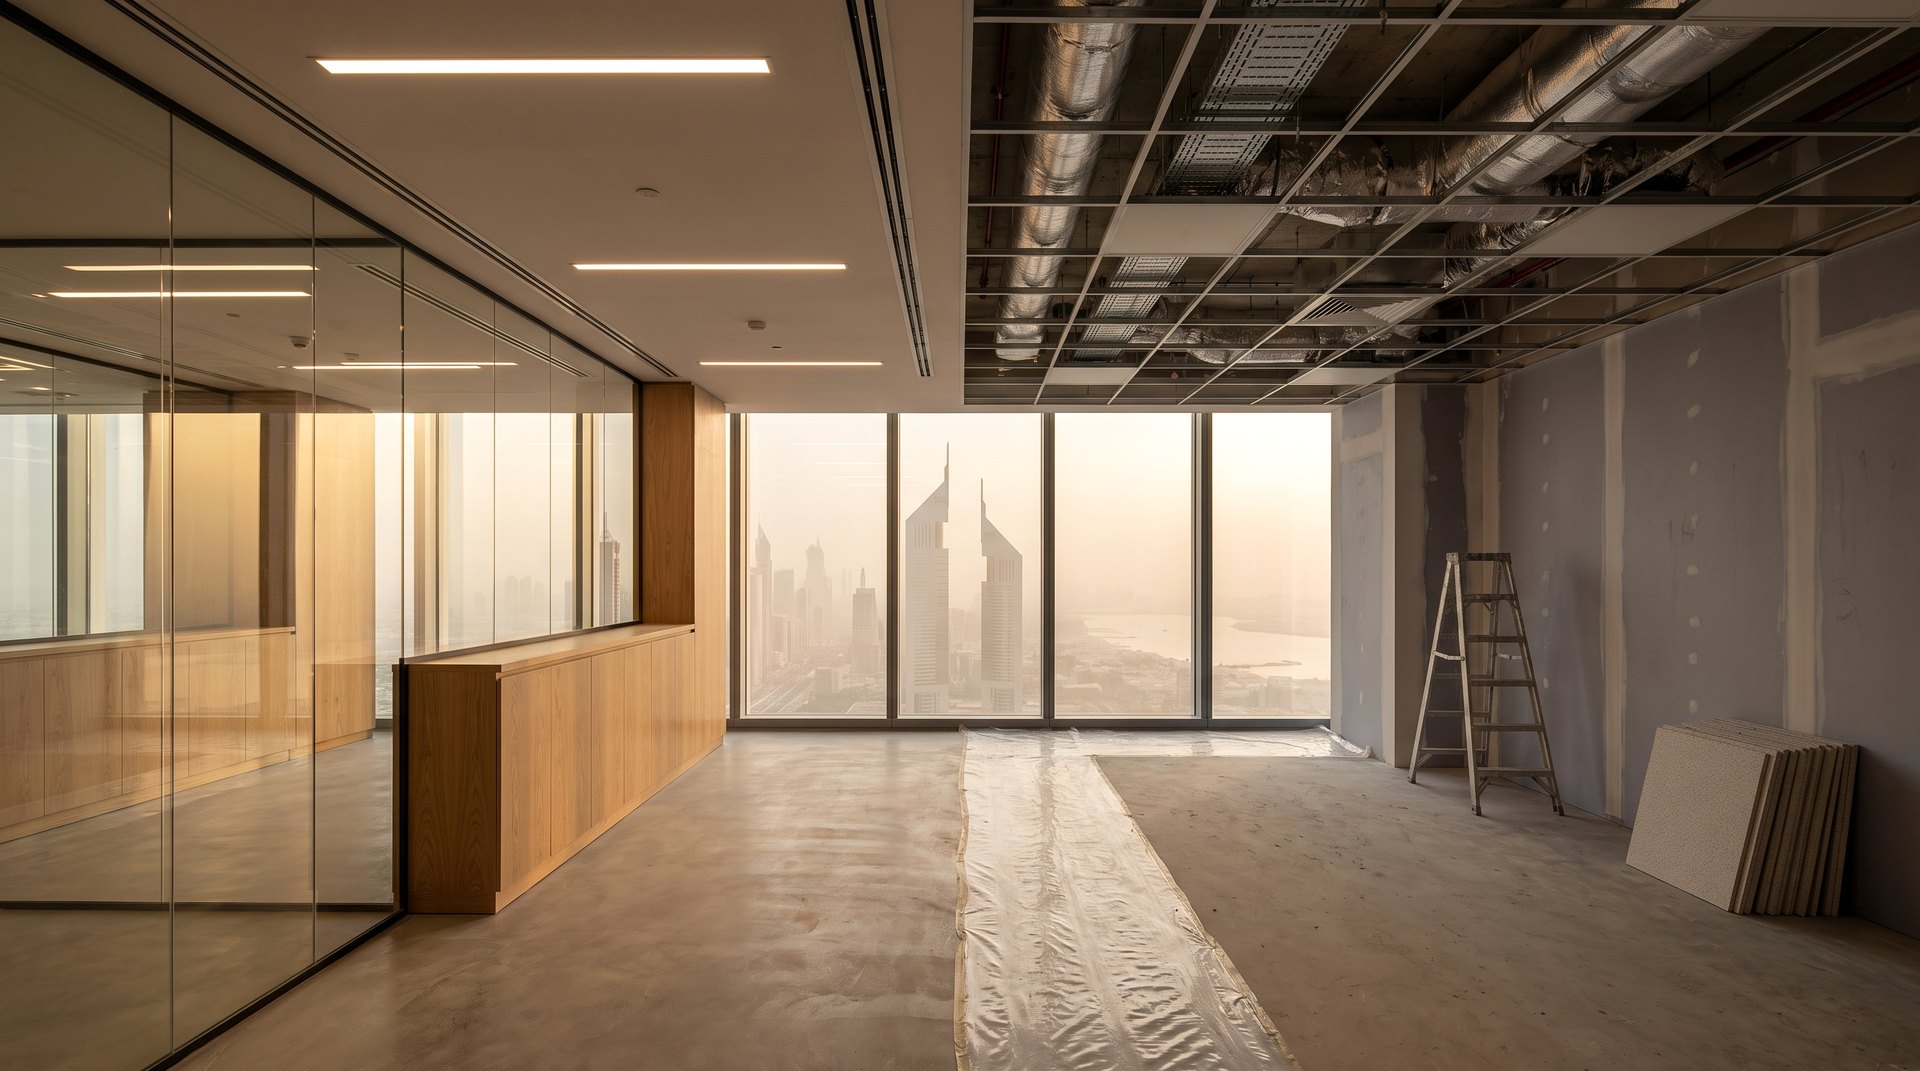
Healthcare fit-out · Dubai
Clinic and medical fit-out
built for inspection day.
A clinic has to pass its inspection before it sees a single patient. We build exactly to your healthcare designer’s approved drawings, keep the test records inspectors ask for, and put the handover date in the contract.
What this covers
Clinics, dental, pharmacy and hospital areas.
Fit-out and renovation of outpatient clinics, medical and diagnostic centres, dental practices, pharmacies, physiotherapy and wellness units, and refurbishment of areas inside operating hospitals. We work to the drawings of your healthcare designer, who prepares the design under the health authority’s facility guidelines and leads its approval; we build it, test it and document it.
01
Infection-control finishes
Seamless sheet vinyl with coved skirting, hygienic wall cladding or washable antibacterial paint, sealed ceilings and hands-free fittings where the design calls for them: surfaces chosen to be cleaned every day for years.
02
MEP and medical services
HVAC, air changes and pressure regimes, power and back-up, nurse call and data built to the design. Medical gas, radiation shielding and other specialist systems are installed by approved specialists under our coordination and within our programme.
03
Works in open facilities
Phased renovation inside clinics and hospitals that stay open: dust-tight hoarding, negative-pressure zones where required, controlled routes for workers and waste, and noisy work out of hours.
Included as standard
What is in the price.
Anything not on this list is either not needed on your project or is priced separately and shown to you before it is ordered.
-
Measured survey and a priced bill of quantities against your designer’s drawings
-
Coordination with your healthcare designer through the health-authority approval and inspections
-
Building-management, Dubai Municipality and Dubai Civil Defence approvals for the fit-out
-
Specialist systems such as medical gas, shielding and nurse call procured and coordinated within one programme
-
Infection-control measures during works in occupied healthcare buildings
-
Testing and commissioning records, as-built drawings and an organised handover file
How it works
Four steps. No surprises.
01
Drawings and brief
Your designer’s layout, the services schedule and the opening date you are working towards.
02
Priced BOQ
Every room, finish and system priced line by line, with specialist packages shown separately.
03
Fixed contract
Price, programme and delay penalty, with phases and working hours written in.
04
Commission and hand over
Systems commissioned, records compiled and the space ready for the inspection visit.
Request a quote
Send us the drawings and the opening date.
We will price them line by line and come back with a realistic programme.
Or message us directly — +971 56 511 0046
Questions we are asked.
The approval from DHA, or from DHCR inside Dubai Healthcare City, is led by the facility operator and their healthcare designer, who prepare the design under the authority’s facility guidelines. We build to those approved drawings, take care of the building-management, municipality and civil-defence side of the fit-out, and keep the test records and documents the inspection needs.
Yes. We phase the work, build dust-tight hoarding, keep separate routes for workers and patients, and move noisy and dusty activities out of clinical hours. The infection-control measures are agreed with your clinical team in writing before work starts.
Medical gas pipelines, radiation shielding for imaging rooms and similar systems are installed and certified by approved specialist contractors. We bring them into our contract and our programme, so you deal with one contractor and one handover date instead of coordinating trades yourself.
Clinical and treatment areas generally need seamless, cleanable surfaces: sheet vinyl with coved skirting, hygienic wall cladding or washable paints, sealed ceilings and suitable fittings. Your designer specifies them room by room under the authority’s guidelines; we price them line by line and build them as drawn.
It depends less on the floor area than on the specialist systems and the approval route. Long-lead items are ordered early, and the authority inspection is planned into the programme from the start. The handover date in the contract reflects all of it, with a penalty against us if we miss it.
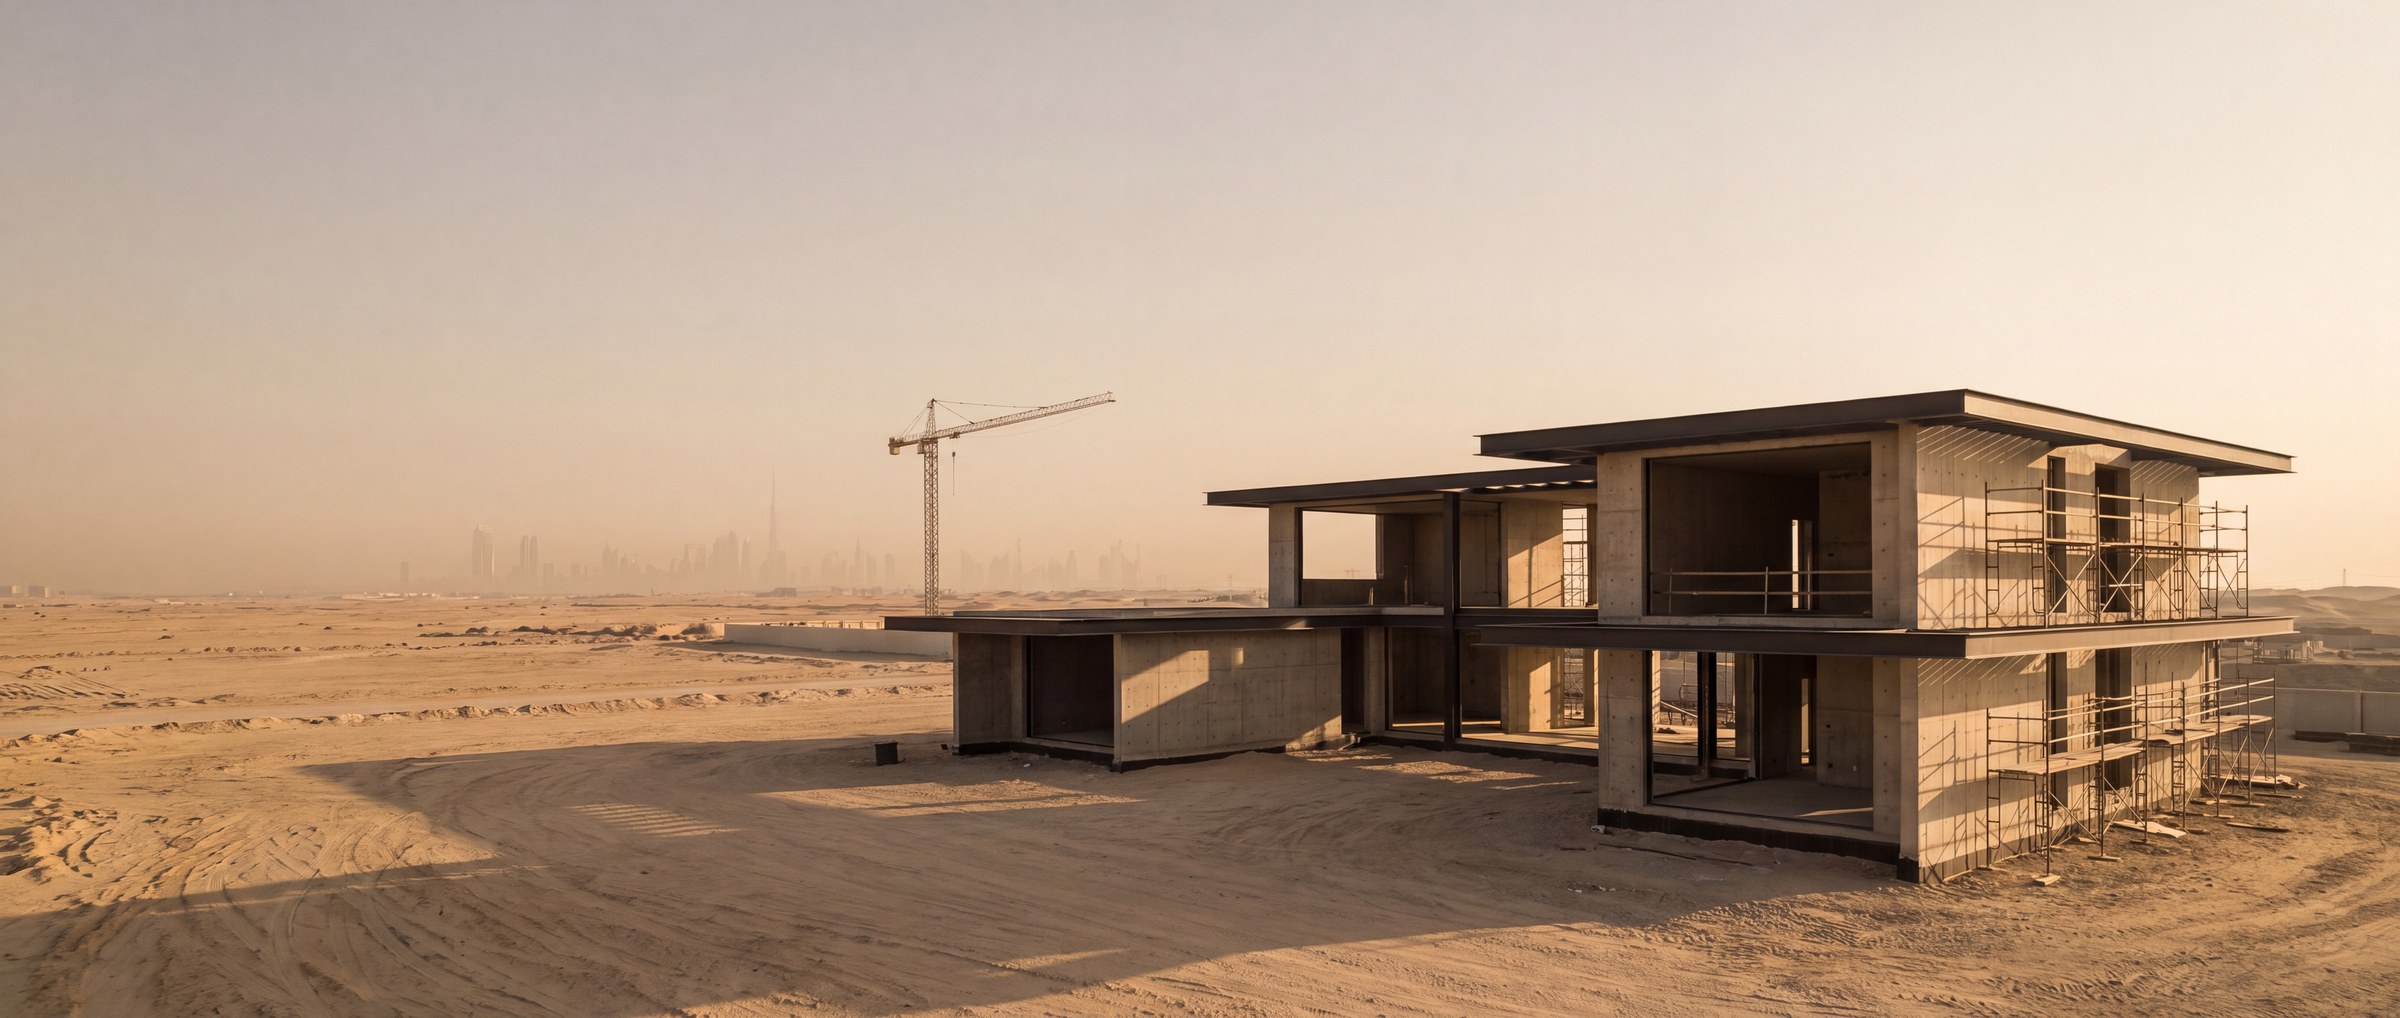
Send us the drawings and the opening date.
We will price them line by line and come back with a realistic programme.